 Bellingham Exterior
 New-Construction Windows for Ferndale Homes
Building new in Ferndale means making window decisions once and living with them for decades. Unlike a replacement project, where you're working around an existing wall and an old frame, new construction gives you one shot to get the opening, the flashing, and the window itself right before siding goes on and the wall closes up. In a Whatcom County marine climate — with salt air off Bellingham Bay and the Strait, driving rain most of the year, and moss that colonizes anything shaded or slow to dry — that first installation has to account for weather the framing crew won't see until years later.
We install new-construction windows on builds and additions throughout Ferndale, working directly with homeowners, builders, and general contractors during the framing and dry-in stages. This page covers what's actually different about a new-construction install, what correct flashing and product selection look like out here, and how we fit into a build schedule without becoming the reason it slips.
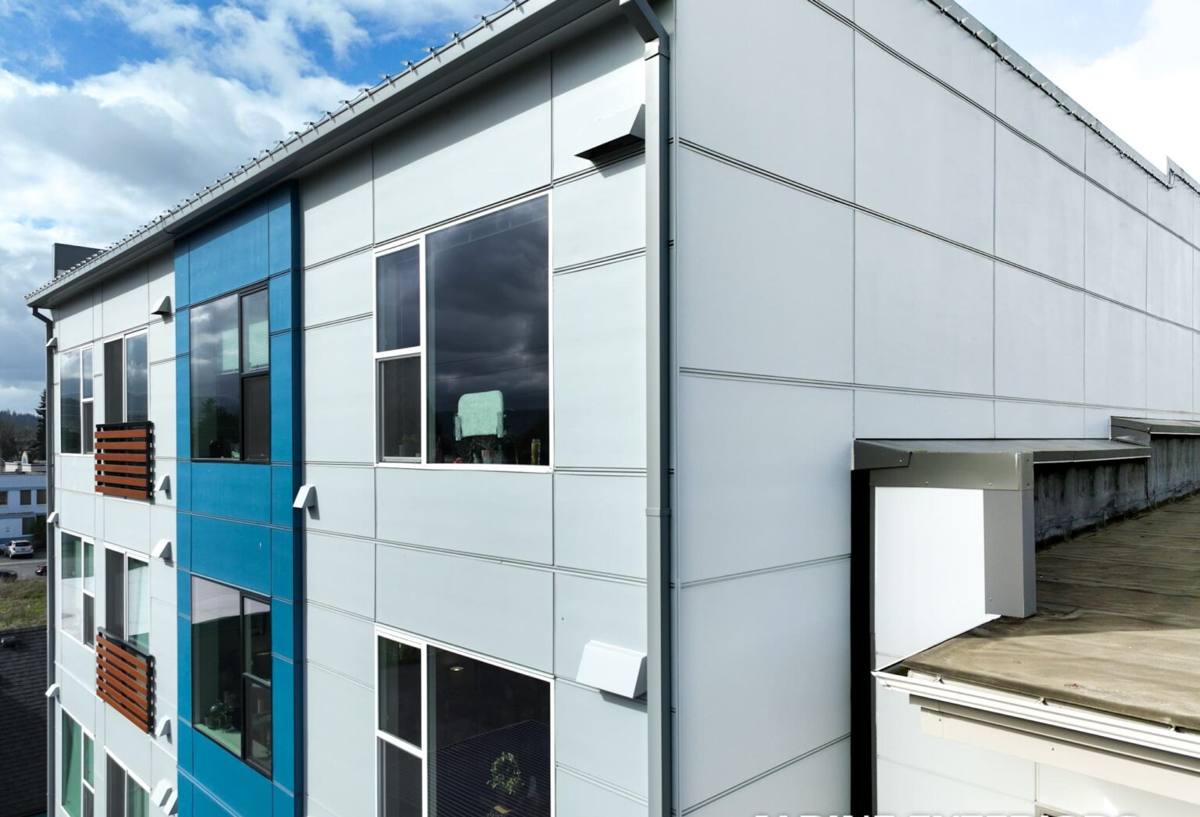
Why Ferndale's Climate Drives These Decisions
Salt Air and Hardware Corrosion
Ferndale sits close enough to Bellingham Bay and Georgia Strait that salt-laden air reaches homes well inland of the immediate shoreline, especially on windy days. Over years, that air attacks unprotected fasteners, cheap window hardware, and mill-finish aluminum. On a new build, this is the easiest problem to solve — because you're choosing hardware and frame finishes before anything is installed, not trying to retrofit corrosion resistance later.
Driving Rain and Wind-Driven Water
Whatcom County doesn't get the heaviest rainfall totals in the state, but it gets a lot of wind-driven rain, and wind-driven rain behaves differently than a straight downpour — it pushes water sideways and upward under trim, laps, and poorly lapped flashing. New-construction windows have an advantage here: the flashing sequence can be built correctly from the water-resistive barrier out, rather than patched around existing siding.
Moss, Mildew, and Slow-Drying Surfaces
Long, damp winters mean anything that stays wet — north-facing walls, deep shade under eaves, low-slope sills — grows moss and mildew faster here than in drier climates. Window sills and trim details that don't shed water cleanly become long-term maintenance headaches. We factor drainage and sill pitch into the install, not just the window unit itself.
New Construction vs. Replacement: Why the Job Is Different
A lot of homeowners assume "installing a window" is the same job whether it's a new build or a replacement. It isn't. In new construction, the rough opening, the framing, and the weather barrier are all being built at the same time as the window install — which means more can go right, but also more can go wrong if the sequencing is off.
| Factor | New Construction | Replacement |
|---|---|---|
| Window type | Nail-fin or flange frames, integrated into WRB | Block-frame or insert units fit into existing opening |
| Flashing | Built from scratch: sill pan, jamb flashing, head flashing, WRB laps | Working around existing (sometimes failed) flashing |
| Sizing tolerance | Rough opening framed to window schedule | Limited by existing opening dimensions |
| Coordination | Timed with framer, siding crew, and dry-in schedule | Standalone project, scheduled independently |
| Risk if done wrong | Hidden behind finished siding for years before it shows | Often more visible sooner (interior staining, drafts) |
The upside of new construction is that a correctly built opening, done once, tends to stay dry for the life of the house. The downside is that mistakes get buried behind siding and trim, and by the time they show up as a stain on a header or soft framing at a sill, the fix is far more invasive than it would have been at rough-in.
What a Correct New-Construction Install Involves
Sequencing With the Weather-Resistive Barrier
The window doesn't get installed in isolation — it gets integrated into the wall's drainage plane. That means the water-resistive barrier goes on first, the sill pan flashing goes in next so any water that gets past the window drains back out over the barrier rather than into the framing, and then jamb and head flashing get lapped in the correct order — always shingle-style, upper layers over lower layers, so gravity moves water out and down instead of trapping it behind the window.
Sill Pans and Drainage
A sill pan under the window is non-negotiable in this climate. It gives incidental water — from a failed seal, condensation, or wind-driven rain that gets past the exterior — somewhere to go besides the framing below it. We slope pans slightly to the exterior and make sure end dams are in place so water can't run off the sides into the wall cavity.
Fastening and Shimming
New-construction windows get fastened through the nailing fin per the manufacturer's schedule, shimmed square and plumb at the jambs (not just the sill), and checked for proper reveal so the sash operates correctly once trim goes on. A window that's slightly out of square will bind, wear its hardware faster, and eventually leak at the corners.
Sealing Without Trapping Moisture
Sealant belongs on the outside face where it stops bulk water, and it should never be used to seal the interior side of a nailing fin in a way that traps moisture inside the wall. The assembly needs to be able to dry to at least one side. Sealing both sides airtight is a common mistake that turns a small leak into a hidden rot problem.
Choosing the Right Window for a Ferndale Build
Frame Material
| Frame Type | Coastal/Marine Suitability | Maintenance | Typical Use |
|---|---|---|---|
| Vinyl | Good — won't corrode or rot, handles moisture well | Low | Most common choice for value-focused new builds |
| Fiberglass | Very good — dimensionally stable, resists warping in temperature swings | Low | Higher-end new construction, larger openings |
| Wood-clad | Fair — needs correctly detailed cladding to keep moisture off the wood core | Moderate to high | Where interior wood look is a priority |
| Aluminum | Poor without a thermally broken, marine-rated finish | Moderate | Commercial or specific architectural applications |
We're not going to tell a homeowner a wood-clad window is a bad product — it isn't, when it's detailed correctly. But wood-clad units are less forgiving of installation mistakes near salt air and standing moisture, and they carry a higher long-term maintenance burden than vinyl or fiberglass. Our standard is to size the frame material to how exposed the elevation is: a covered, south-facing wall has more flexibility than an unprotected, north- or west-facing wall catching the prevailing wind and rain.
Glass Package and Energy Code
Washington's state energy code sets minimum performance requirements for new-construction windows, typically expressed as U-factor (how well the window resists heat loss) and, in some cases, solar heat gain coefficient (SHGC). In a marine climate with limited direct sun for much of the year, the priority is usually a low U-factor for heat retention over aggressive solar control — you're not fighting overheating here the way a sunnier climate would be. We spec glass packages against the current code minimums for the jurisdiction and adjust up when a homeowner wants better comfort near large window walls.
Our Process on a New Build
- Plan review and window schedule — we review the architect's or builder's window schedule, confirm sizes, operating types, and any custom shapes before ordering.
- Rough opening verification — before the window order is finalized, we confirm rough openings are framed to the correct dimensions and are square.
- Coordination with the framer and siding crew — we schedule install to happen after the WRB is on and before siding starts, so flashing can be built correctly in the open wall.
- Flashing and pan installation — sill pans, jamb flashing, and head flashing installed in the correct shingle-lap order.
- Window set, shim, and fasten — units set plumb, level, and square, fastened per manufacturer specification.
- Exterior sealant and interior air-sealing — sealed to manage bulk water on the exterior and air leakage on the interior, without trapping moisture in the assembly.
- Final check before siding closes the wall — a last look at flashing laps and fastening before the opening disappears behind finish materials for good.
Working With Builders and General Contractors
Most of our new-construction window work in Ferndale comes through coordination with a builder or GC rather than directly bidding a standalone job. We show up on the schedule the builder sets, communicate directly about any framing corrections needed before we can proceed, and document flashing details as they're installed — which matters if a warranty question ever comes up down the road. If you're an owner-builder managing your own trades, we'll work the same way with you directly, just with a bit more coordination on timing since you're scheduling the framer, dry-in, and siding crews yourself.
Pre-Install Checklist for Ferndale New Construction
- Rough openings framed square and to the correct dimension for the ordered window sizes
- Water-resistive barrier installed and lapped correctly before window set
- Sill pan flashing in place with end dams, sloped to drain outward
- Jamb and head flashing lapped shingle-style, upper over lower
- Window shimmed plumb, level, and square at head, jambs, and sill
- Fastening schedule followed per manufacturer specification
- Exterior sealant applied at the correct joints only — no full-perimeter interior seal that traps moisture
- Glass package confirmed against current Washington energy code minimums for the project
- Frame material matched to elevation exposure (wind, rain, sun)
- Final flashing photos or documentation kept before siding closes the wall
Why Hire a Crew That Already Works Ferndale
A window installed correctly in a dry, mild climate can tolerate small mistakes that a Whatcom County wall can't. Crews without regular experience in coastal Pacific Northwest conditions sometimes treat flashing as an afterthought or skip the sill pan because "it's a new window, it won't leak" — and for a year or two, it doesn't. The problems here tend to show up slowly, after a few wet winters, once moisture has had time to work into framing that's hard to inspect once siding is on. We work new-construction windows in Ferndale and the surrounding area regularly enough that the flashing sequence, the sill pan, and the material choices aren't an adjustment — they're just how the job gets done from the first window to the last.
If you're framing a new home or addition in Ferndale and want windows specified and installed correctly the first time, we're happy to take a look at your plans and talk through options. Reach out for a free, no-pressure estimate — the form below will get you started.